Rekonstrukcja cyfrowa infrastruktury architektonicznej Rynku krakowskiego w XIV i XV wieku
DOI:
https://doi.org/10.32030/KRZY.2010.01.05Abstract
DIGITAL RECONSTRUCTION OF THE ARCHITECTURAL INFRASTRUCTURE IN MAIN MARKET SQUARE IN KRAKOW IN THE 14TH AND 15TH CENTURIES
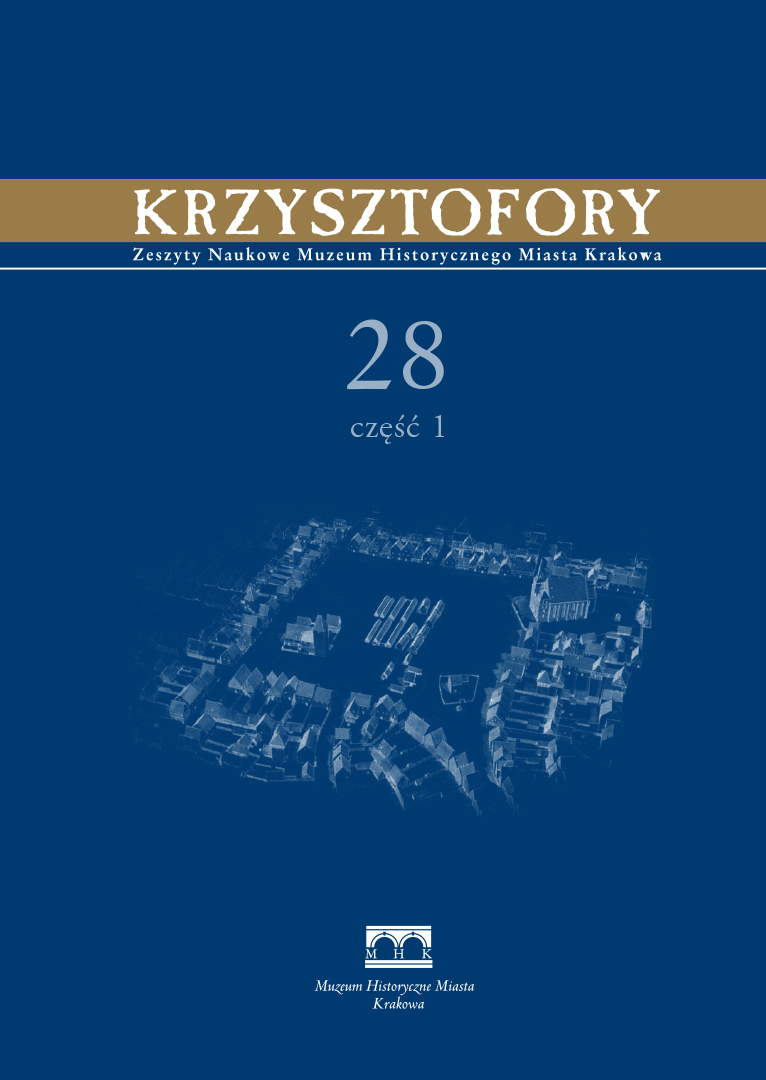
Devised by the Historical Museum of the City of Kraków in the years 2008–2009, the scenario of the exhibition at the contemporarily developed museum underneath Main Market Square (Rynek Główny) in Kraków involved a virtual reconstruction of two medieval phases of the changes in the urban development in the Square, dating back to the early 14th and the mid-15th centuries, respectively. In the years 2008–2010, in cooperation with the team of historians and archaeologists engaged in the excavation works in the Square, the Laboratory for Documenting Architecture and Changes to Urban Layout in Kraków (Pracownia Dokumentacji Architektury i Zmian Urbanistycznych Miasta Krakowa) prepared the computerized models of all the planned architectural objects. The list of the reconstructed buildings in the Square included the Cloth Hall, the earliest stone and brick commercial facilities, the Rich Stalls, the Smatruz (Market Hall), the Great and the Small Scales, the Town Hall, and the churches: St Mary’s Basilica, St Barbara’s Church, and the Church of St Adalbert. The buildings were complemented with the clusters of big and small stalls and the street furniture, such as wells, sumps, melting shops and stores. Fences with gates surrounded the cemeteries and the separated internal commercial areas. The sides of the plaza were delineated by four frontages of burgher houses. The plots with the front buildings were modelled beyond facades to present their complete development in the backyard. The model for the 14th century included 90 houses and 100 backyard buildings, while the model for the 15th century consisted of 93 houses along the frontages and 97 backyard structures. The three-dimensional settings were shaped into their final version by modelling the gradients and plotting the systems of communication routes, gutters and drainage channels.
References
1. Kraków – europejskie miasto prawa magdeburskiego 1257–1791, wystawa przygotowana przez Muzeum Historyczne Miasta Krakowa we współpracy z Archiwum Państwowym w Krakowie oraz Towarzystwem Miłośników Historii i Zabytków Krakowa, Pałac Krzysztofory, 5 czerwca – 19 listopada 2007 r.
View in Google Scholar
2. Marek M.: Zastosowanie techniki cyfrowej 3D do rekonstrukcji historycznej zabudowy Krakowa. „Krzysztofory. Zeszyty Naukowe Muzeum Historycznego Miasta Krakowa” 2008, z. 26, s. 75.
View in Google Scholar
3. Komorowski W.: Krakowski ratusz w średniowieczu i domniemany Dwór Artusa w Krakowie. „Rocznik Krakowski” 1998, t. 64, s. 10–12.
View in Google Scholar
4. Wyrozumski J.: Dzieje Krakowa. T. 1. Kraków do schyłku wieków średnich. Red. J. Bieniarzówna, J.M. Małecki. Kraków 1992, s. 283.
View in Google Scholar
5. Łukacz M.: Geneza ukształtowania się najczęściej realizowanego typu kamienicy krakowskiej. „Wiadomości Konserwatorskie” 2003, nr 14, s. 11–20.
View in Google Scholar
6. Zaitz E.: Sprawozdanie z badań archeologicznych prowadzonych w Krakowie w 2004 r. przy przebudowie nawierzchni płyty Rynku Głównego po zachodniej stronie Sukiennic. „Materiały Archeologiczne” 2006, t. 36, s. 79–142.
View in Google Scholar
7. Wyrozumski J.: Dzieje Krakowa…, s. 233.
View in Google Scholar
8. „Całość pokryli szczytowym dachem, zasłoniętym zazębionymi frontonami ponad dwiema ostrołukowemi bramami” – cyt. za: Łuszczkiewicz W.: Sukiennice krakowskie. Dzieje gmachu i jego obecnej przebudowy. Biblioteka Krakowska nr 11. Kraków 1899, s. 16.
View in Google Scholar
9. Widok Sukiennic w XIV w., rekonstrukcja Władysława Łuszczkiewicza, opublikowany w artykule Krystyny Pieradzkiej. Pieradzka K.: Rozkwit średniowiecznego Krakowa w XIV i XV wieku. W: Kraków. Studia nad rozwojem miasta. Red. J. Dąbrowski. Kraków 1957, s. 155.
View in Google Scholar
10. Świszczowski S.: Sukiennice na rynku krakowskim w epoce gotyku i renesansu. „Biuletyn Historii Sztuki i Kultury” 1948, t. 10, nr 3/4, s. 296, ryc. 141.
View in Google Scholar
11. Sukiennice oraz Kramy Bogate w trakcie rozbiórki, od strony północno-wschodniej, fotografi a w zbiorach Muzeum Historycznego Miasta Krakowa, nr inw. Fs 1099-IX.
View in Google Scholar
12. Sukiennice od wschodu, fotografi a w zbiorach Muzeum Historycznego Miasta Krakowa, nr inw. MHK 1830-K.
View in Google Scholar
13. Sukiennice od północnego zachodu, fotografi a w zbiorach Muzeum Historycznego Miasta Krakowa, nr inw. MHK 1818-K.
View in Google Scholar
14. Zin W.: Prace badawcze w dziedzinie historii architektury Krakowa w ciągu ostatnich 50 lat. W: Zabytkowe ośrodki staromiejskie na przykładzie śródmieścia Krakowa. Red. K. Malinowski. Biblioteka Muzealnictwa i Ochrony Zabytków. Seria B. T. 7. Warszawa 1963, s. 20.
View in Google Scholar
15. Paszenda J.: Kościół św. Barbary w Krakowie z domem zakonnym księży jezuitów. Historia i architektura. Biblioteka Krakowska nr 125. Kraków 1985.
View in Google Scholar
16. Świszczowski S.: Sukiennice…
View in Google Scholar
Downloads
Published
Issue
Section
License

This work is licensed under a Creative Commons Attribution-NonCommercial-NoDerivatives 4.0 International License.
See more at Copyright & Licensing tab.