O początkach pałacu „Pod Krzysztofory” w świetle najnowszych badań architektonicznych
DOI:
https://doi.org/10.32030/KRZY.2006.01Abstract
ON THE BEGINNINGS OF THE KRZYSZTOFORY PALACE IN THE LIGHT OF THE LATEST ARCHITECTURAL RESEARCH
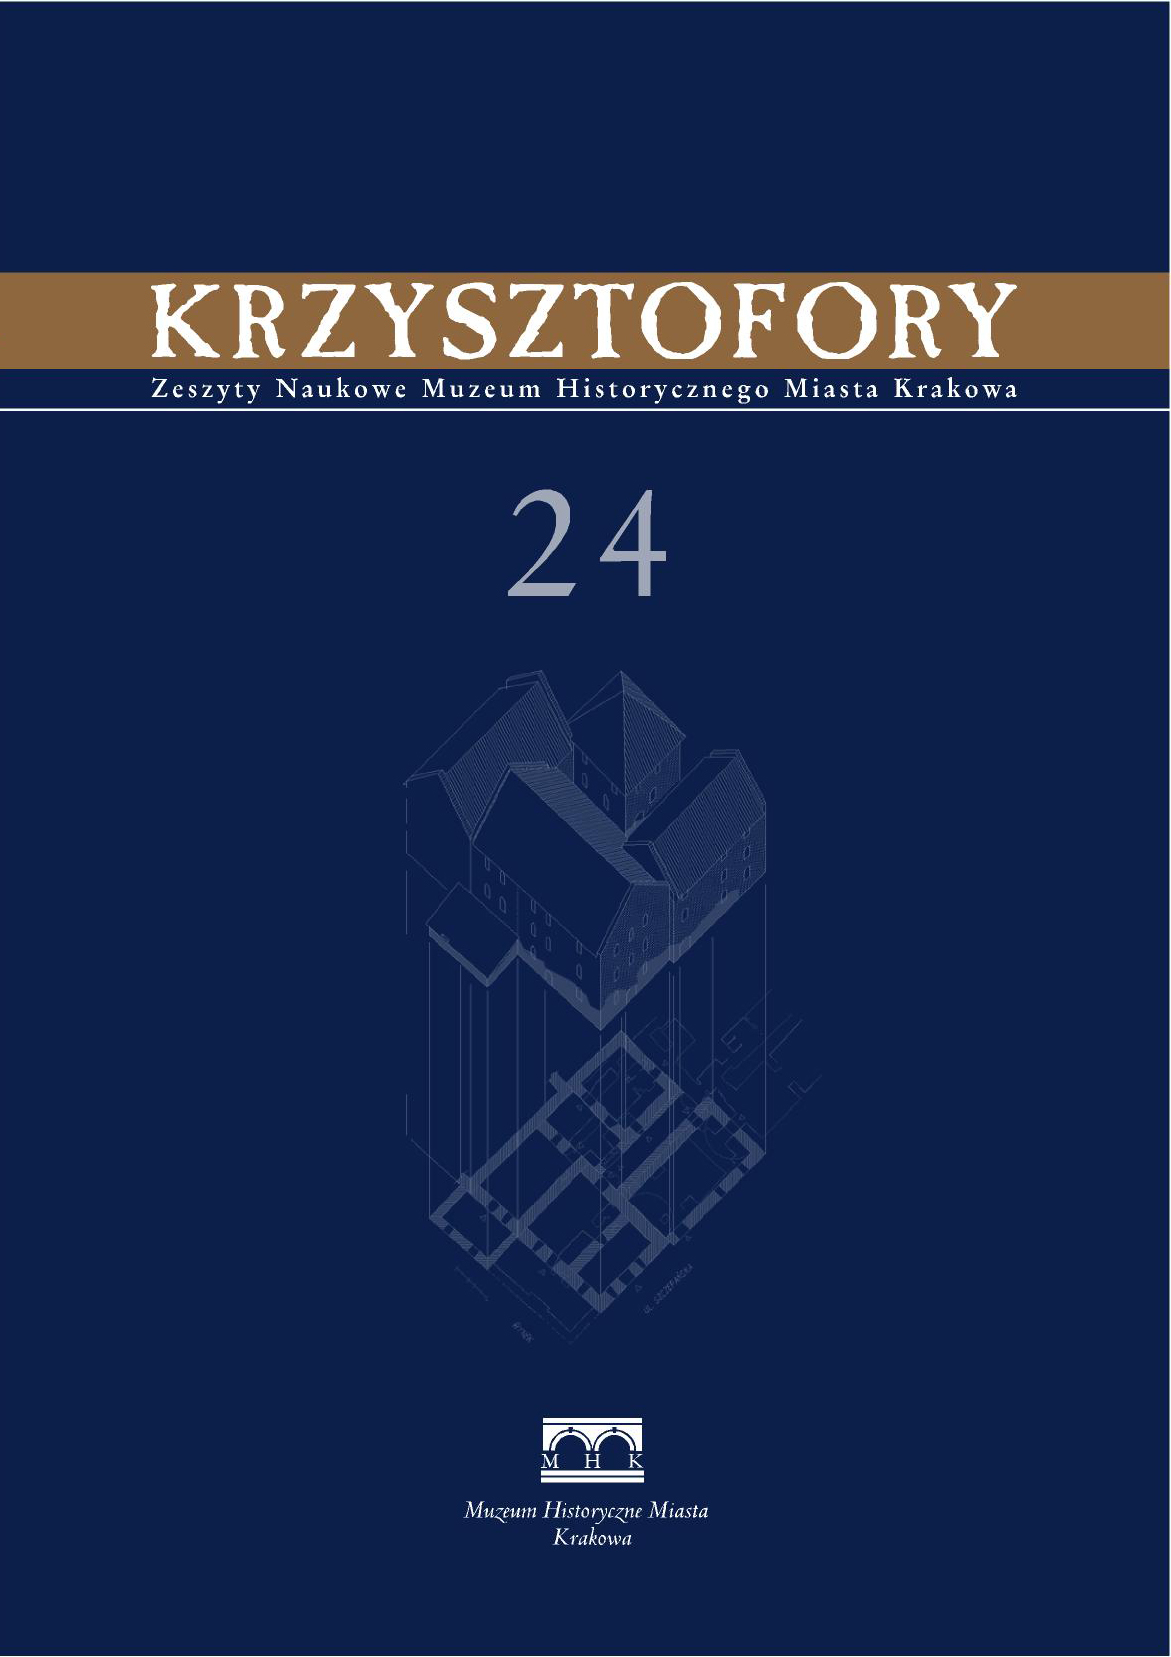
The Krzysztofory Palace, since 1965 the seat of the Historical Museum of the City of Kraków, conceals inside the remains of brick housing buildings from the last decades of the 13th century, when at the back of the corner location plot a tower building was erected. Soon after, a large building, situated at the frontage of the Main Square, appeared at the neighbouring, southern plot. In the end of the 13th century the following building was constructed by the Main Square, in the southern part of the present palace. The 14th century brought subsequent changes. The following, brick objects were erected from the side of the Main Square and Szczepańska Street. Construction works on the corner, beneficially situated location plot belonging to the wealthy house of the Spicymirs, were carried out with great pomp. Already in the latter half of the 14th century the integration of the previous buildings with the so far freely standing “tower” took place. Despite many later transformations, especially on the higher floors, the present outline of the Krzysztofory Palace, in its eastern part, does not diverge in fact from the plan realised by the end of the 14th century. The large and well-preserved frontal terraces, which functioned at least since the end of the 14th century, deserve attention. In the cellars Medieval portals remained as well as other elements testifying to the outstanding status of the object, among them the relics of the heating systems and the remains of the polychrome on one of the vaults. Arriving at a full picture of the development of the buildings on the Curia location plot, since the times of the emergence of the present building, demands a systematic continuation of the research extended to the western part and upper floors of the palace.
References
1. Komorowski W., Krasnowolski B.: „Pałac «Pod Krzysztofory». Kraków, Rynek Główny 35. Dokumentacja naukowo-historyczna”. Kraków 2001 (mps w Archiwum WUOZ w Krakowie).
2. Niewalda W., Filipowicz A.: „Sondażowe badania architektoniczne piwnic”. PKZ Kraków 1980 (mps w Archiwum WUOZ w Krakowie).
3. Komorowski W., Krasnowolski B.: „Pałac «Pod Krzysztofory»...”
4. Cempla M., Cygnarowski A., Holcer Ł.: „Pałac «Pod Krzysztofory». Kraków, Rynek Główny 35. Konserwatorski remont, modernizacja i adaptacja”. Kraków 2003 (mps w Archiwum WUOZ w Krakowie).
5. Cempla M., Cechosz S., Holcer Ł.: „Pałac «Pod Krzysztofory», Kraków, Rynek Główny 35. Nadzory badawcze”. Kraków 2006 (mps w Archiwum WUOZ w Krakowie).
6. Niewalda W., Filipowicz A.: „Sondażowe badania...”
7. Sławiński S., Hiżycka J.: „Studium historyczno-konserwatorskie bloku nr 19 w Krakowie. Pierwsza faza rozwoju przestrzennego i najstarsza zabudowa”. PKZ Kraków 1994 (mps w Archiwum WUOZ w Krakowie), s. 25–28.
8. Komorowski W., Krasnowolski B.: „Pałac «Pod Krzysztofory»...”, s. 72–73.
9. Piekalski J.: Wczesne domy mieszczan w Europie środkowej. Geneza – funkcja – forma. Wrocław 2004, s. 134–165.
10. Niewalda W., Filipowicz A.: „Sondażowe badania...”
11. Komorowski W., Krasnowolski B.: „Pałac «Pod Krzysztofory»...”, s. 72–73.
12. Niewalda W., Filipowicz A.: „Sondażowe badania...”, s. 4.
13. Łukacz M.: Geneza ukształtowania się najczęściej realizowanego typu kamienicy krakowskiej, „Wiadomości Konserwatorskie” 2003, nr 14, s. 11.
14. Niewalda W., Filipowicz A.: „Sondażowe badania...”; dalej omówione również: Komorowski W., Krasnowolski B.: „Pałac «Pod Krzysztofory»...”, s. 73.
15. Szerzej o interpretacji i usytuowaniu otworów w wyżej cytowanych opracowaniach: Niewalda W., Filipowicz A.: „Sondażowe badania...”; Komorowski W., Krasnowolski B.: „Pałac «Pod Krzysztofory»...”, s. 73–74.
16. Komorowski W., Krasnowolski B.: „Pałac «Pod Krzysztofory»...”, s. 74.
17. Ibidem, s. 72.
18. Ibidem, s. 74.
19. Ibidem. Około połowy XIV wieku dom pozostawał w rękach zamożnego rodu Spicymirów.
20. Sławiński S., Mamica M.: „Kamienica przy Rynku Gł. nr 42, ul. św. Jana 1 w Krakowie. Opracowanie konserwatorskie Badania architektoniczne obiektu”. Kraków 2004 (mps w Archiwum WUOZ w Krakowie).
21. Prace archeologiczne prowadzone w 2004 r. pod płytą Rynku
22. Łukacz M.: Geneza ukształtowania się..., s. 109. Głównego przez Emila Zaitza i Dariusza Niemca, w części płn.
23. Cempla M., Cechosz S., Holcer Ł.: „Badania architekto-zach. i niedalekim sąsiedztwie pałacu „Pod Krzysztofory”, sytuują niczne” (niepublikowane opracowanie konserwatorskie 2006). poziom bruku z 1 poł. XIV w. na wys. 209,68–209,70 m n.p.m.
24. Piekalski J.: Wczesne domy mieszczan..., s. 196–197. oraz bruk z 2 poł. XIV w. na wysokości 209,73–209,93 m n.p.m.
Downloads
Published
Issue
Section
License

This work is licensed under a Creative Commons Attribution-NonCommercial-NoDerivatives 4.0 International License.
See more at Copyright & Licensing tab.