Wyniki badań archeologiczno-architektonicznych dawnego folwarku królewskiego w Łobzowie
DOI:
https://doi.org/10.32030/KRZY.2006.02Abstract
ARCHAEOLOGICAL-ARCHITECTURAL RESEARCH RESULTS OF THE FORMER ROYAL GRANGE IN ŁOBZÓW
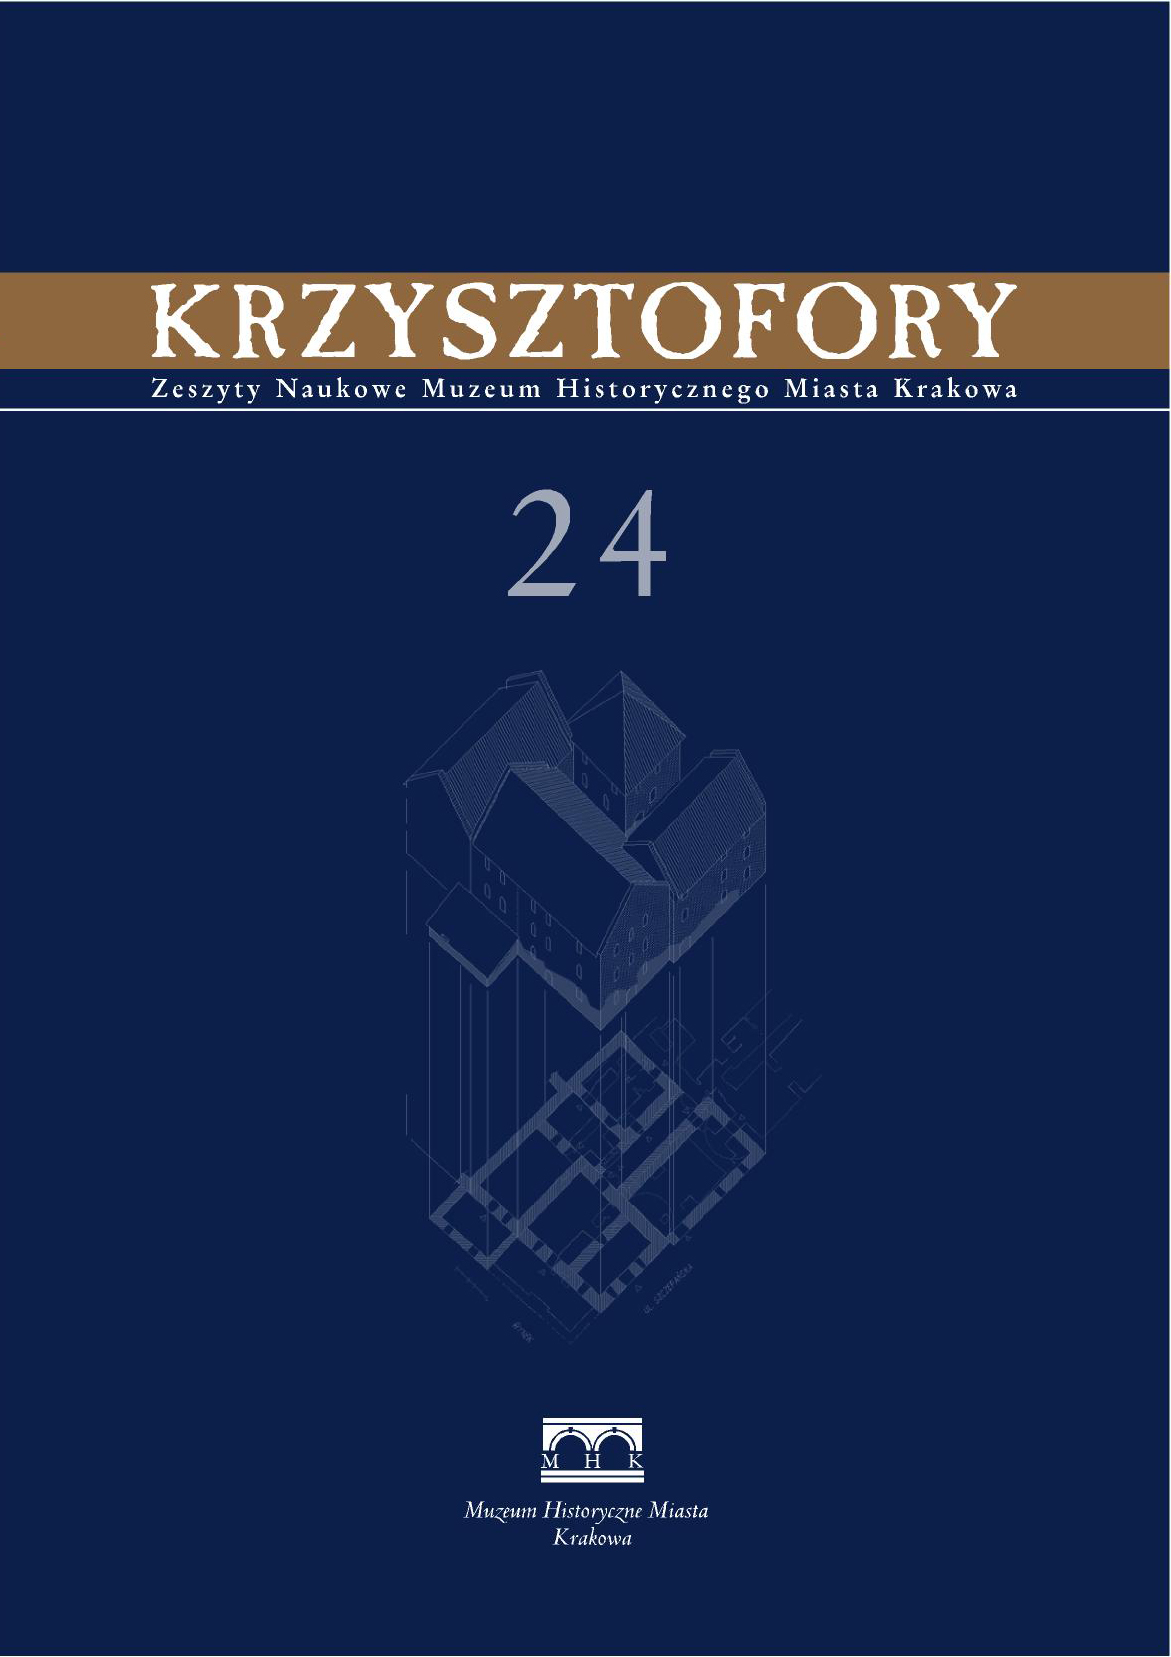
Archaeological-architectural research undertaken in 2003 on Podchorążych Street in Kraków aimed at identification of the relics of the former Łobzów grange and assignation of historical utility levels. 23 excavations were made, in which the relics of two brick buildings, fence wall and ancient stone and ground pavements were discovered. It was ascertained that the discovered relics represent two building phases: the end of the 16th – first half of the 17th century and from the mid-19th century. The discoveries confirm the building plan of the grange known from iconographic and cartographic sources. No traces of older settlement were found in the researched area. The size of the building on the approximately rectangular design, which formed since the beginning of the 17th century the northern wing of the grange buildings, was determined; it equalled 10 x 7,5-9 m (eastern wall run diagonally to the remaining ones). The building situated in the southern part had a similar design, but it was possible to determine only its breadth, equalling 9,5 m. Between the corners of the building the fence wall was situated of the length of 24,5 m, which closed the grange courtyard from the east. The walls of the objects erected in the end of the 16th – first half of the 17th century were set on calc and built out of limestones and bricks connected with lime mortar; their girth equalled circa 65 cm. The gateposts in the fence wall and the corners of the walls were made of sandstone blocks. The surface of the courtyard was a ground one and was placed at the level of circa 210,50 m AMSL, falling slightly towards the south. Around the mid-19th century the grange buildings were reconstructed. The northern building was lengthened to the west – up to 70 m, whereas the extent of the reconstruction of the southern building could not be established. Walls built in the 19th century were set on embankments and built out of stones and demolition bricks; their girth equalled circa 50 cm. The rooms of the northern building had wooden floors and stone floorings (in the vestibule), which lay on the level of 210, 75 and 210, 65 m AMSL. On the courtyard, by the wall of the northern building (on the level of 210,50 m AMSL) limestone pavement was laid out. In the other parts of the courtyard the pavement was still a ground one. Since the mid-19th century the plan of buildings and the utility levels did not change until the demolition of the grange buildings in the 30s of the 20th century. In 1938 a tramway line to Bronowice was built through the grange grounds.
References
1. Filipowicz M., Rojkowska H.: „Działka nr 475/124 i 475/ 125 przy ul. Podchorążych w Krakowie (dawny folwark królewski przy pałacu w Łobzowie). Skrócona dokumentacja historyczna, program badań archeologicznych” (mps w archiwum WUOZ Kraków). Kraków 2003.
2. Myszka M., Filipowicz M., Filipowicz A.: „Wstępne sprawozdanie z badań archeologicznych i architektonicznych na działkach nr 475/124 i 475/125 przy ul. Podchorążych w Krakowie (dawny folwark królewski przy pałacu w Łobzowie). Wnioski konserwatorskie” (mps w archiwum WUOZ Kraków). Kraków 2003.
3. Jamka R.: Kraków w pradziejach. T. I. Wrocław–Warszawa–Kraków 1963, s. 276; Zaitz E.: Początki badań archeologicznych na terenie Krakowa. „Materiały Archeologiczne” 2001, nr XXXII, s. 91–92.
4. Radwański K.: Konserwatorskie prace archeologiczne prowadzone w Krakowie w roku 1960. „Biuletyn Krakowski” 1961, T. III, s. 245–246.
5. Por.: Rączka J.W.: Królewska rezydencja pałacowo-ogrodowa na Łobzowie. Stan badań i zachowane źródła archiwalne (1367–1586). Cz. I. „Teka Komisji Urbanistyki i Architektury” 1982, T. XVI, s. 22.
6. Por.: „Dziennik Polski” z 17 IX 1999 r. W 1999 r. badania prowadził prof. dr hab. inż. arch. A. Kadłuczka i mgr K. Kadłuczka, ich wyniki nie zostały ogłoszone.
7. Historię folwarku łobzowskiego zebrano na podstawie następujących opracowań: Kieszkowski W.: Zamek królewski w Łobzowie. „Biuletyn Historii Sztuki i Kultury” 1935, R. IV, nr 1; Fischinger A.: Santi Gucci. Architekt i rzeźbiarz królewski XVI wieku. Kraków 1969, s. 15–18, 142–145,151–154; Rączka J.W.: Królewska rezydencja..., s. 17–29; idem: Królewska rezydencja pałacowo-ogrodowa na Łobzowie. Stan badań i zachowane źródła archiwalne (1585–1655). Cz. II. „Teka Komisji Urbanistyki i Architektury” 1983, T. XVII, s. 25–40; idem: Królewska rezydencja pałacowo-ogrodowa na Łobzowie. Stan badań i zachowane źródła archiwalne (1655–1980). Cz. III. „Teka Komisji Urbanistyki i Architektury” 1984, T. XVIII, s. 47–58; idem: Przemiany krajobrazu podkrakowskiej rezydencji Łobzów. Kraków 1996; Bogdanowski J.: Królewski ogród na Łobzowie. Kraków1997; Encyklopedia Krakowa. Warszawa–Kraków 2000, s. 570–571; Filipowicz M., Rojkowska H.: „Działka nr 475/124 i 475/125 przy ul. Podchorążych w Krakowie...”, s. 2–5.
8. Radwański K.: Konserwatorskie prace archeologiczne..., s. 245; Rączka J.W.: Przemiany..., ryc. 25, 29.
9. Banach J.: Dawne widoki Krakowa. Wyd. 2. Kraków 1983, s. 56–57, 67.
10. Rączka J.W.: Królewska rezydencja..., Cz. II, s. 40.
11. Katalog dawnych map wieloskalowych Krakowa XVI–XIX wieku. Warszawa–Kraków 1981, poz. 22–24.
12. Banach J.: Dawne widoki..., ryc. 8.
13. Por.: Myszka M., Filipowicz M., Filipowicz A.: „Wstępne sprawozdanie z badań...”, il. 1.
14. Por.: Rączka J.W.: Królewska rezydencja... Cz. I, ryc. 7; mapa ta przechowywana jest w Muzeum Historycznym Miasta Krakowa.
15. Por.: Myszka M., Filipowicz M., Filipowicz A.: „Wstępne sprawozdanie z badań...”, ryc. 2, 3.
16. Por.: Encyklopedia. ..., s. 570.
17. Por.: Esteicher K.: Przewodnik dla zwiedzających miasto i jego
okolice. Kraków 1938, zał. plan; Bogdanowski J.: Królewski ogród..., s. 39.
18. Por.: Historia komunikacji w mieście Krakowie (1875–1975). Kraków 1975, s. 8, 25; Lechowski A.: Bronowice dzielnica Krakowa. Kalendarium dziejów. Kraków 1995, s. 68; Brzoza C.: Kraków między wojnami. Kalendarium 28 X 1918–6 IX 1939. Kraków 1998, s. 379.
19. Por.: Rączka J.W.: Królewska rezydencja... Cz. III, ryc. 11.
20. Historia komunikacji...,s. 68; Lechowski A.: Bronowice..., s. 69; Rączka J.W.: Przemiany..., s. 59; Bogdanowski J.: Królewski ogród..., s. 39.
21. Z terenu Łobzowa pochodzą tylko luźne znaleziska, m.in. monety z okresu wpływów rzymskich. Por.: Jamka R.: Kraków...,
s. 278; Zaitz E.: Początki badań..., s. 92.
22. Por.: przyp. 9, 10, 11. 23. Por.: Banach J.: Dawne widoki..., ryc. 7.
24. Ibidem.
25. Por.: przyp. 10.
26. Ibidem.
27. Dąbrowska M.: Kafle i piece kaflowe w Polsce do końca XVIII wieku. Wrocław 1987, s. 134–136.
28. Por.: przyp. 10.
29. Por.: przyp. 13–16.
30. Por.: przyp. 17.
31. Por.: Historia komunikacji…, s. 25. 34 Encyklopedia..., s. 571.
32. Por.: przyp. 18–20. 35 Rączka J.W.: Królewska rezydencja... Cz. III, s. 58; idem:
33. Por.: Rączka J.W.: Królewska rezydencja... Cz. III, s. 57; idem: Przemiany..., s. 59, 63; Bogdanowski J.: Królewski ogród..., Przemiany..., s. 63; Lechowski A.: Bronowice..., s. 76; Bogda-s. 39–40. nowski J.: Królewski ogród..., s. 39.
Downloads
Published
Issue
Section
License

This work is licensed under a Creative Commons Attribution-NonCommercial-NoDerivatives 4.0 International License.
See more at Copyright & Licensing tab.